One-Floor vs Two-Floor Construction Cost
Last updated 2026-10-28
These are indicative planning estimates, not a contractor quotation. Actual costs depend on site conditions, design, location, material specifications, labour rates and local approvals.
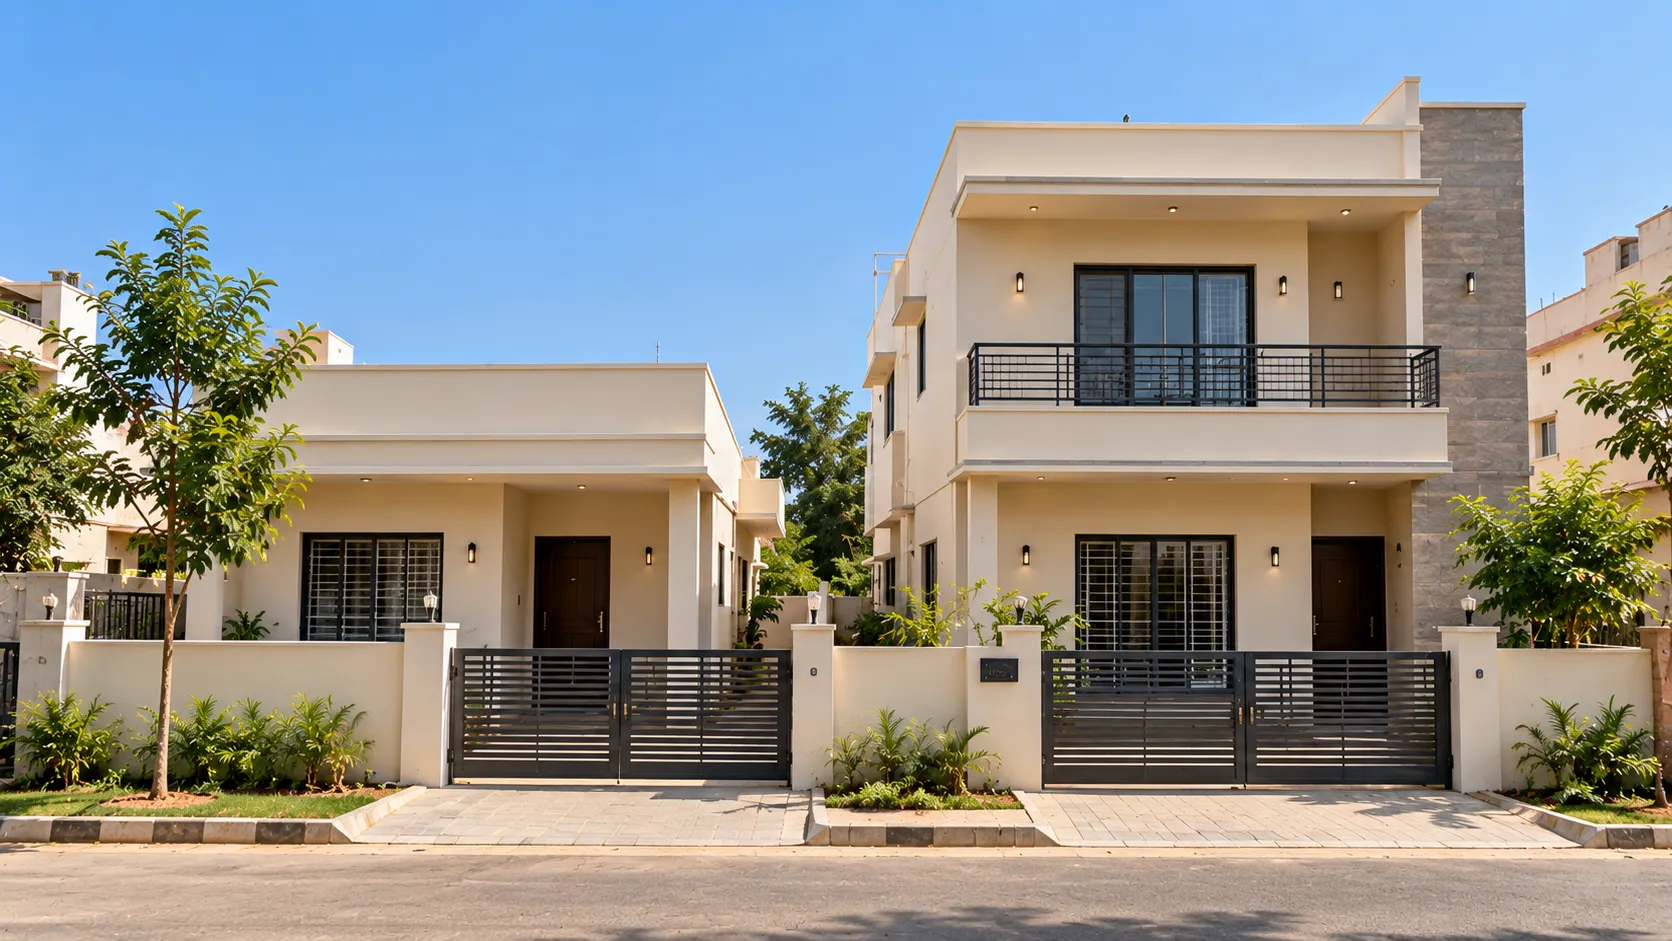
Illustrative 3D visualisation, not an architectural design.
For the same built-up area, a two-floor house has a smaller footprint than a one-floor house. That affects what you spend and what you can fit on your plot.
What changes
| Item | One floor | Two floors |
|---|---|---|
| Foundation & roof | Larger footprint, so more of both | Smaller footprint, so less of both |
| Staircase | Not needed | Required, takes area and cost |
| Structure | Lighter loads | Stronger columns and beams on lower floor |
| Plot needed | Larger | Smaller |
| Future extension | Needs planning | Usually easier to add a floor if designed for it |
What the calculator assumes
The calculator applies a small, illustrative rate factor per floor count (for example 0.97 for two floors) because some site and foundation costs are spread across more area. It is an editable planning assumption, not a measured figure. Your contractor’s quotation will tell you what actually applies to your design.
How to decide
- Check how much footprint your plot allows (see the ground-coverage and FAR fields in the calculator).
- Price both layouts with the same finish level.
- Consider access, privacy, ageing family members and stairs.
- Think about a future floor, and ask your engineer to design for it if likely.
Compare the numbers in the calculator.