Construction Cost for a 1,000 Sq Ft House
Last updated 2026-10-28
These are indicative planning estimates, not a contractor quotation. Actual costs depend on site conditions, design, location, material specifications, labour rates and local approvals.
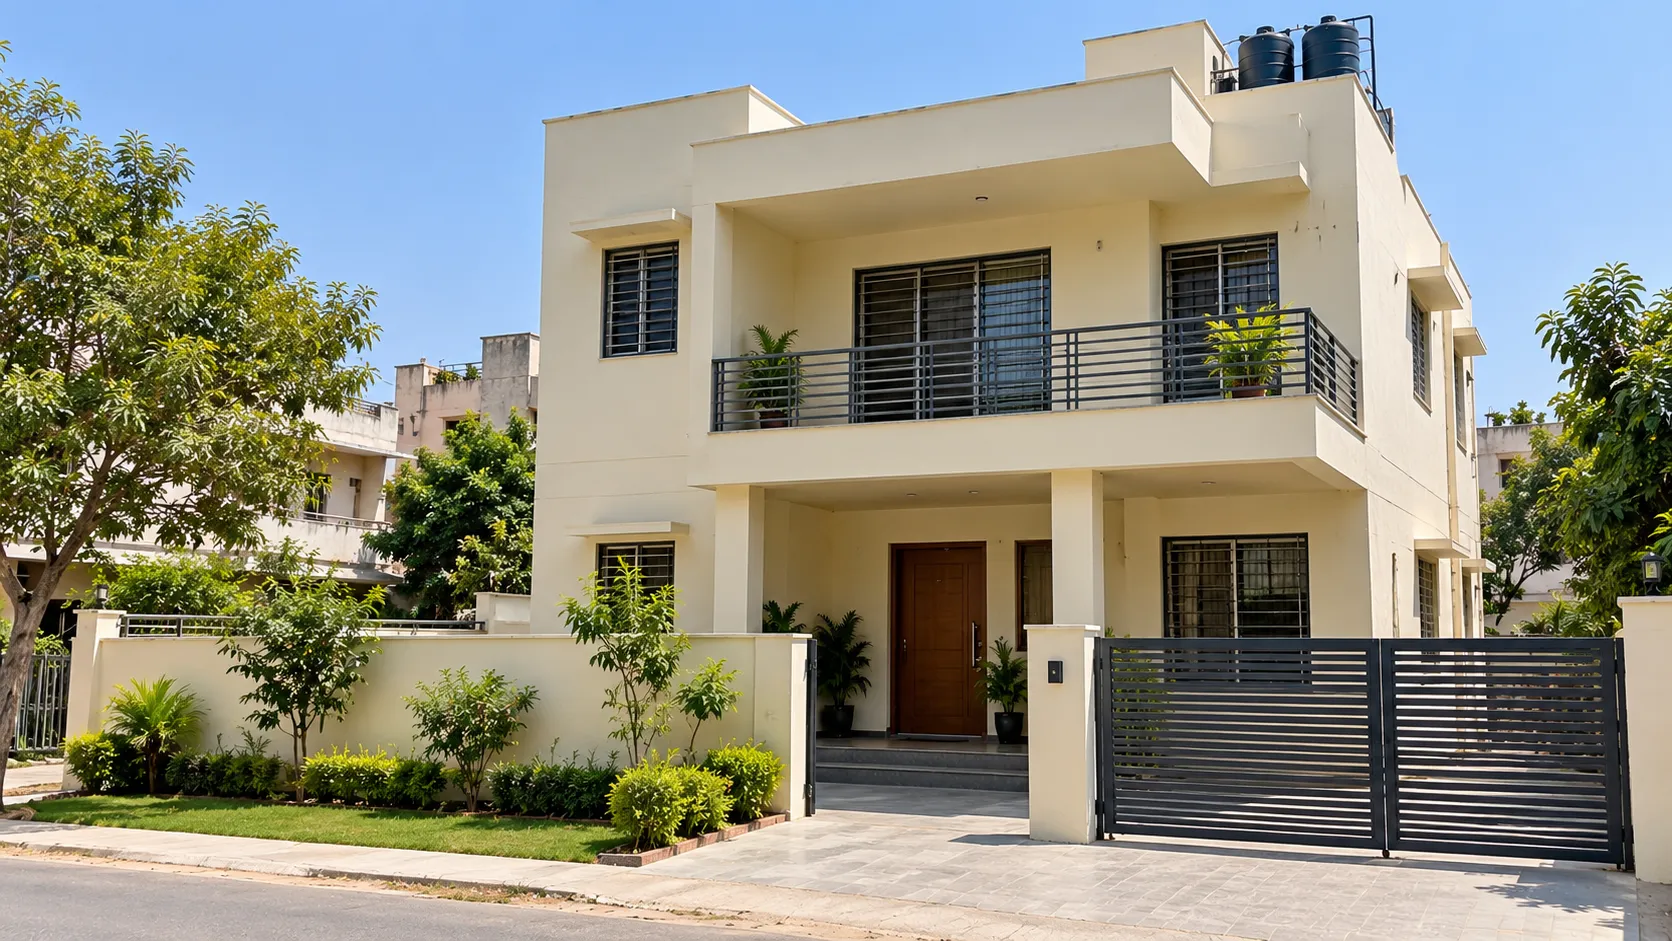
Illustrative 3D visualisation, not an architectural design.
A 1,000 sq ft built-up area is a common size for a family of three or four: typically two bedrooms, a living room, kitchen, two bathrooms and a small porch or balcony.
Plot and layout
Built-up area is the total constructed area, not the plot. On one floor, a 1,000 sq ft house has a 1,000 sq ft footprint. Check your bylaws for setbacks and ground coverage, because they decide whether that footprint fits your plot. Splitting the same area over two floors halves the footprint, which suits smaller plots.
What to watch at this size
- Fixed costs weigh more. Bathrooms, kitchen and staircase cost roughly the same regardless of house size, so the per-sq-ft figure tends to look higher on small houses.
- Plan for growth. If you may add a floor later, tell your structural engineer now so the foundation and columns can be designed for it.
- Every sq ft counts. Reducing corridor space can free room for a larger living area without raising the cost much.
The table below shows indicative budgets. Replace the planning rates with your own quotation figures in the calculator. Compare other sizes in the size comparison.
Indicative budget for 1,000 sq ft
Calculated from the site's illustrative planning rates (not live prices), including 10% contingency. Low and High are −12% and +18% of Typical.
Single floor: about 1,000 sq ft footprint
| Finish | Low | Typical | High | ₹ / sq ft |
|---|---|---|---|---|
| basic | ₹14.52 lakh | ₹16.50 lakh | ₹19.47 lakh | ₹1,650 |
| standard | ₹18.39 lakh | ₹20.90 lakh | ₹24.66 lakh | ₹2,090 |
| premium | ₹25.17 lakh | ₹28.60 lakh | ₹33.75 lakh | ₹2,860 |
At the default 65% ground-coverage assumption this footprint needs a plot of roughly 1,550 sq ft or more. Your local bylaws decide the real limits.
Two floors: about 500 sq ft footprint
| Finish | Low | Typical | High | ₹ / sq ft |
|---|---|---|---|---|
| basic | ₹14.08 lakh | ₹16.00 lakh | ₹18.89 lakh | ₹1,601 |
| standard | ₹17.84 lakh | ₹20.27 lakh | ₹23.92 lakh | ₹2,027 |
| premium | ₹24.41 lakh | ₹27.74 lakh | ₹32.74 lakh | ₹2,774 |
At the default 65% ground-coverage assumption this footprint needs a plot of roughly 800 sq ft or more. Your local bylaws decide the real limits.